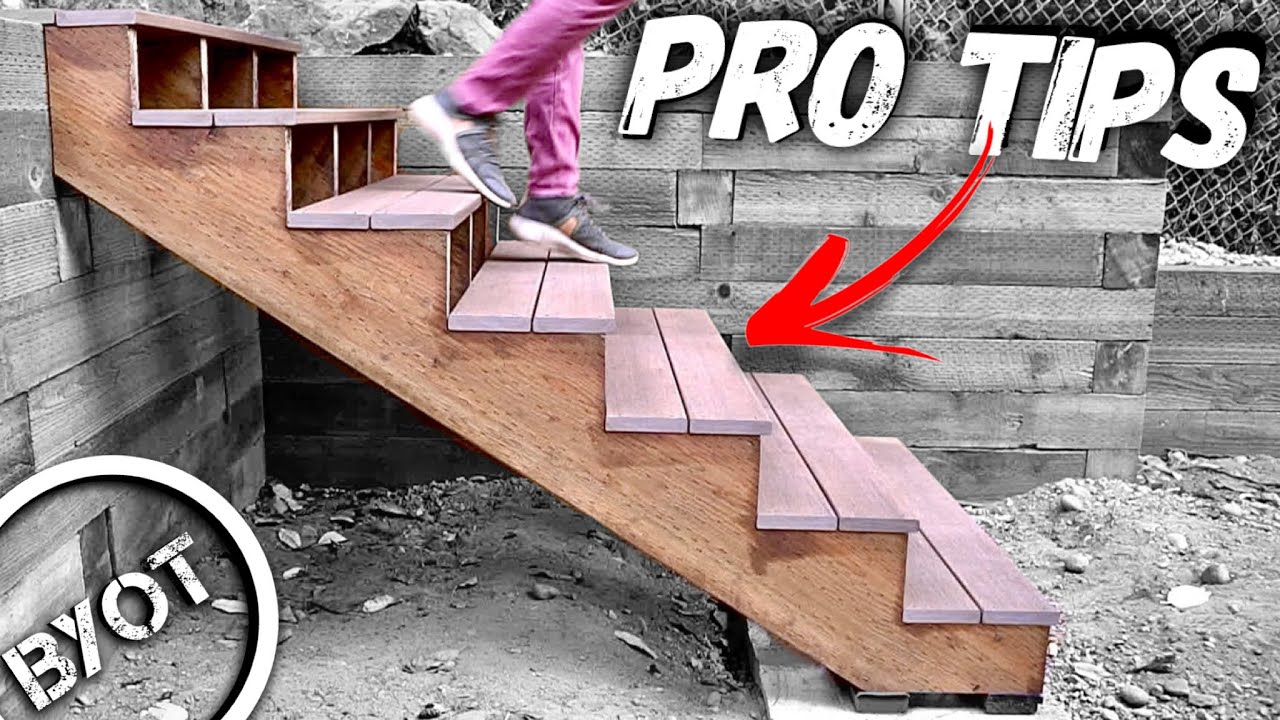
How to Lay Out Winder Stairs
About This Project
This project outlines the process for accurately laying out winder stairs, which feature wedge-shaped treads that turn a corner. The process involves careful measurement, mathematical calculations, and precise marking to ensure safety, code compliance, and aesthetic appeal.
Tools & Materials

25 ft. Tape Measure
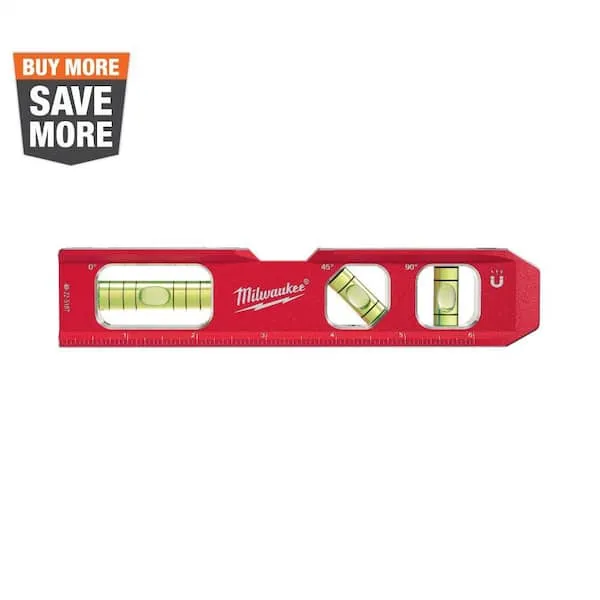
Level
Measuring Tape

Calculated Industries Construction Master 5 Calculator 4050

Calculated Industries Construction Master Pro Desktop with Full Trigonometric Function 44080

FrontLine 36 in. x 36 in. Octagon Black 4-9/16 in. Jamb Geometric Aluminum Clad Wood Window 3636OC4CLIGBK
25 ft. Tape Measure
Measure with precision and ease.
Level
Ensures surfaces are just right.
Measuring Tape
For accurate measurements of plywood and components, ensuring proper assembly.
Calculated Industries Construction Master 5 Calculator 4050
The Construction Master 5 Calculator is an essential tool for construction pros. It helps you get fast, accurate construction-math calculations in the office or on the job site. Reduce the risk of expensive
Calculated Industries Construction Master Pro Desktop with Full Trigonometric Function 44080
The Construction Master Pro Desktop is easy to use on the jobsite or in the office and is perfect for completing layouts, bids and estimates. It is the most complete construction-math calculator on the
FrontLine 36 in. x 36 in. Octagon Black 4-9/16 in. Jamb Geometric Aluminum Clad Wood Window 3636OC4CLIGBK
FrontLine Bldg. Products windows can make a signature statement in your home adding drama and beauty to any house inside and out. Advanced engineering and the highest quality construction makes these octagon windows extremely durable and beautiful. Energy efficient insulated glass combined with maintenance free clad exterior and the flexibility of wood interior make these a hit.
Steps

Determine Total Rise and Run
30 minutesMeasure the exact vertical distance from the finished floor of the lower level to the finished floor of the upper level to determine the total rise. Measure the available horizontal space for the stairs to determine the total run. These two measurements are fundamental for all subsequent calculations.
Watch: Determine the Total Rise
Calculate Number of Treads and Risers
20 minutesDivide the total rise by a standard riser height (typically 7 to 7.75 inches) to get an approximate number of risers. Round this to the nearest whole number. Then, calculate the exact riser height by dividing the total rise by the chosen number of risers. The number of treads will be one less than the number of risers.
Watch: Calculate Number of Risers and Treads
Determine Tread Depth and Landing Dimensions
30 minutesUsing the total run available and the number of treads, calculate the nominal tread depth. Ensure this depth, when combined with the riser height, meets the '2R + T' rule (twice the rise plus the tread depth should be between 24 and 25 inches) for comfortable and safe walking. If a landing is required, ensure its dimensions meet code (typically at least as wide as the stair and as deep as the stair's run).
Watch: Calculate Individual Riser Height & Tread Depth
Layout the Stair Angle and Width
45 minutesMark the start and end points of the staircase run on the subfloor. Use the total run and total rise measurements to determine the length of the stringer by applying the Pythagorean theorem (a² + b² = c²). Alternatively, use a framing square to lay out the pitch line. Mark the desired width of the stairs on the subfloor, ensuring it meets code requirements and accommodates the stringers and treads.
Watch: Lay Out Stringers
Determine Winder Tread Layout
120 minutesThis is the most critical step for winder stairs. The layout involves creating a series of angled lines that represent the edge of each winder tread. The narrowest point of the winder tread (at the inside of the turn) must be at least 6 inches wide to meet code. The widest point (at the outside of the turn) will be determined by the overall stair width and the angle of the turn. Use geometry and precise measurements to ensure the tread's 'walking line' (typically 12 inches from the outer edge) has the required depth and that the tread is not excessively tapered. This often involves using a compass or string to draw arcs at the inner and outer edges of the turn.
Watch: Plan the L-Shaped Winder Staircase Design
Mark Stringers for Winder Treads
90 minutesUsing the previously determined rise and run measurements, and the winder tread layout, meticulously mark the cut lines on the stair stringers. This involves marking the 'rise' line and the 'run' line for each step. For winder steps, the 'run' line will be angled, and the marking must accurately reflect the point where the winder tread will seat. Ensure the layout accounts for the thickness of the treads and any trim or nosing.
Watch: Marking StringersCut Stringers
60 minutesUsing a circular saw or handsaw, carefully cut along all the marked lines on the stringers. Make precise cuts for the tread notches and riser lines. Pay special attention to the angled cuts required for the winder sections to ensure they align perfectly with the winder tread layout. Ensure all cuts are clean and accurate for a tight fit.
Watch: Cut the Stringer