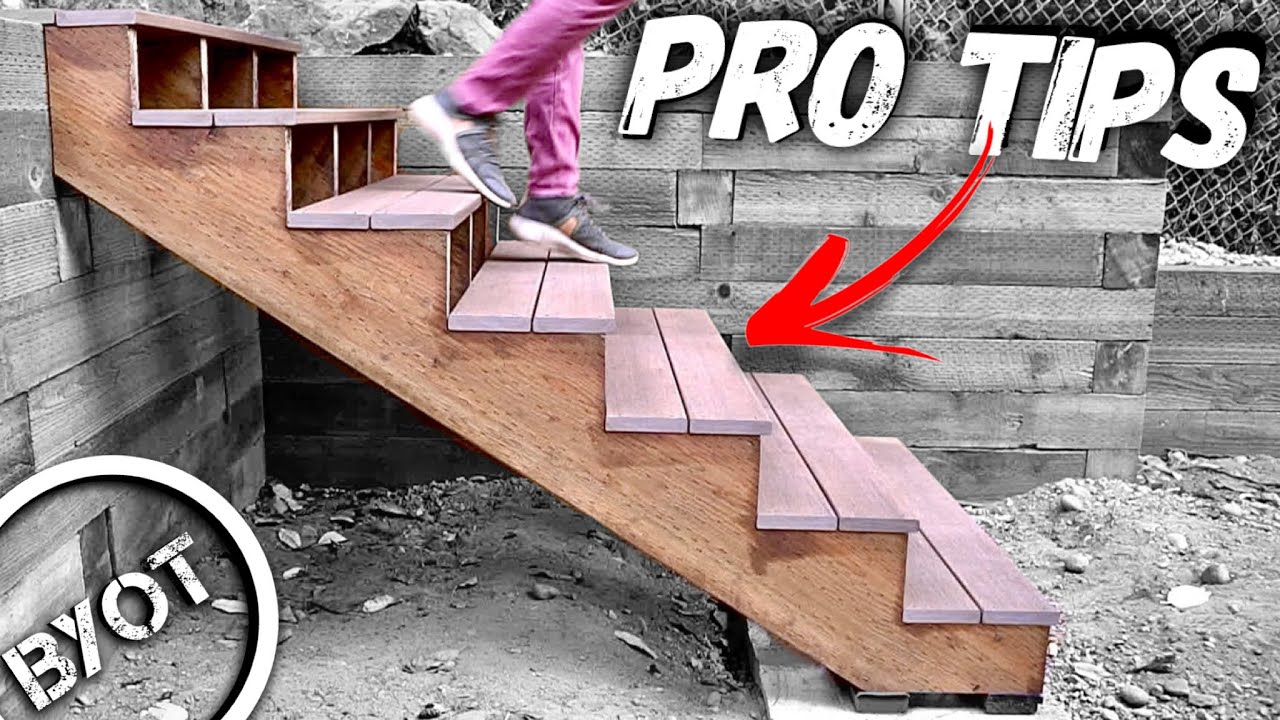
How to Check Your Stairs Against Building Code
About This Project
This project outlines the process for a DIYer to check their existing stairs against common building code requirements. It involves understanding key measurements and features of stairs and comparing them to established standards. The goal is to identify any potential safety issues or code violations.
Tools & Materials
Measuring Tape

Empire 6 in. Stiff Ruler 27303
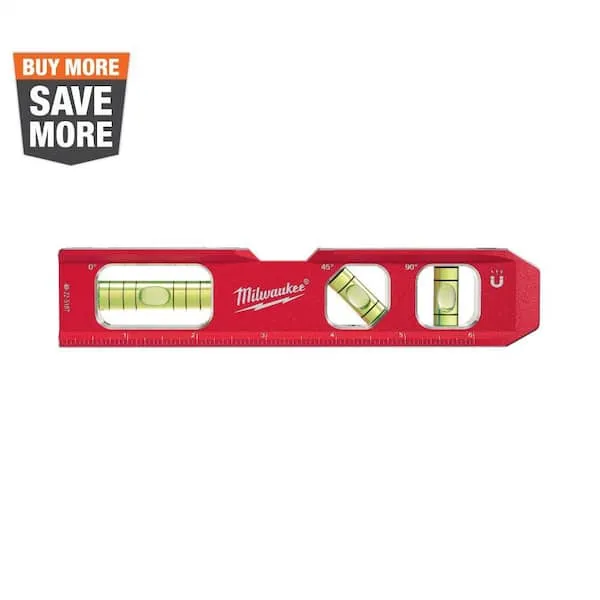
Level

General Tools 6 in. Single Rotation Dial Caliper 145

Empire 4 in. Pocket Caliper 2783
Measuring Tape
For accurate measurements of plywood and components, ensuring proper assembly.
Empire 6 in. Stiff Ruler 27303
The Empire 6 in. Stiff Ruler is the perfect tool to use for your measuring needs. It has a wide variety of etched graduations in both in. and metric scales, which will give the user value and convenience.
Level
Ensures surfaces are just right.
General Tools 6 in. Single Rotation Dial Caliper 145
General Tools Plastic Dial Calipers offer precision measurements for hobbyists and do-it-yourselfers. This thousandths-reading caliper features a no-glare dial for accurate readings of inside, outside,
Empire 4 in. Pocket Caliper 2783
The 4 in. Pocket Caliper reads inside and outside measurements to a 1/32 in. accuracy. The small hand tool fits conveniently in a pocket or tool belt. All brass design will not rust or corrode covered
Steps

Measure Stair Rise
15 minutesUsing a tape measure, accurately record the vertical distance from the top surface of one tread to the top surface of the adjacent tread. This measurement is known as the stair rise. Repeat this for every step to check for uniformity. Building codes typically require stair rises to be between 4 inches and 7 inches, and all rises within a single flight of stairs should be within 3/8 inch of each other.
Watch: Measure Riser Height and Tread Depth Consistency
Measure Stair Run
15 minutesMeasure the horizontal distance from the leading edge of one tread to the leading edge of the next tread. This measurement is the stair run. Ensure that the run is consistent across all steps. Building codes typically require a minimum stair run of 10 inches for residential stairs. The 'tread depth' (the part you step on) is typically measured from the nosing of one step to the nosing of the next. Codes usually specify a minimum tread depth (e.g., 10 inches), and the 'going' (the horizontal distance from one riser to the next) should not exceed the tread depth.
Watch: Measure and Verify Rise and RunCheck for Consistent Riser Height
5 minutesCompare all the riser height measurements taken in Step 1. Building codes mandate that the difference in rise between any two consecutive steps should not exceed 3/8 inch. This uniformity is crucial for preventing missteps.
Watch: Measure Riser Height and Tread Depth Consistency
Check for Consistent Tread Depth (Run)
5 minutesReview the tread run measurements from Step 2. While codes primarily focus on riser consistency, consistent tread depth is also important for user comfort and safety. Ensure each tread provides adequate foot placement. Check that the 'going' (horizontal distance from the face of one riser to the face of the next) meets the minimum requirement, typically 10 inches.
Watch: Measure Tread Depth on Standard Passenger Tires
Inspect Tread Nosing
10 minutesThe nosing is the projecting edge of the tread. Codes often specify that the nosing should not exceed a certain projection (typically 1 to 1.5 inches) and that the radius of the nosing should be consistent. Some codes may require that the bottom of the nosing should not extend beyond the face of the riser below it by more than 1/2 inch to prevent toe-catching.
Watch: Specify Nosing Requirements
Inspect Handrails
15 minutesCheck that handrails are installed at a height between 34 and 38 inches above the tread nosings. Ensure the handrail is continuous and runs the full length of the stairs. Test for stability by applying firm pressure. The graspable diameter or shape of the handrail should also comply with code (e.g., typically between 1.25 and 2 inches in circumference or cross-sectional dimension).
Watch: Check Railing Height
Inspect Balusters and Guardrails
15 minutesMeasure the clear space between balusters (spindles) to ensure no object larger than 4 inches can pass through. This prevents children from getting stuck. Inspect guardrails (if present) for stability and ensure they meet the required height (typically 36 inches on open sides of stairs and landings).
Watch: Check Guardrail Openings
Check Headroom
10 minutesMeasure the vertical distance from the top of the stair tread (or landing) to the lowest obstruction above it (e.g., ceiling, beam, light fixture). Building codes typically require a minimum headroom of 80 inches (6 feet 8 inches) throughout the entire stair and landing area.
Watch: Minimum Headroom Height
Evaluate Landing Requirements
10 minutesVerify that landings are provided at the top and bottom of each flight of stairs. Ensure that any landing is at least as wide as the stairs it serves. If the stairs change direction, the landing must be at least as wide as the stair and also as long as the stair is wide. Check that landings are level and securely attached.
Watch: Understand Landing Code Requirements