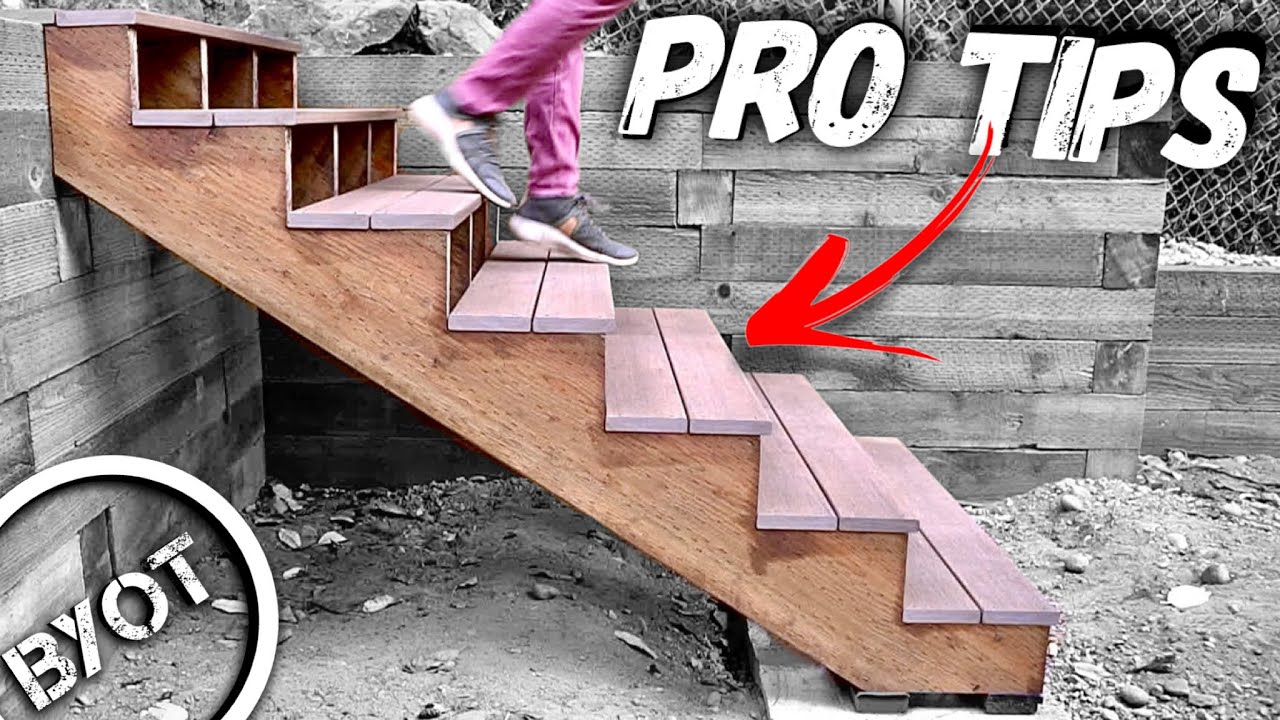
How to Plan an L-Shaped Staircase Layout
About This Project
Develop a comprehensive plan for an L-shaped staircase, including initial measurements, rise and run calculations, landing design, and material considerations, ensuring compliance with building codes.
Tools & Materials
Measuring Tape
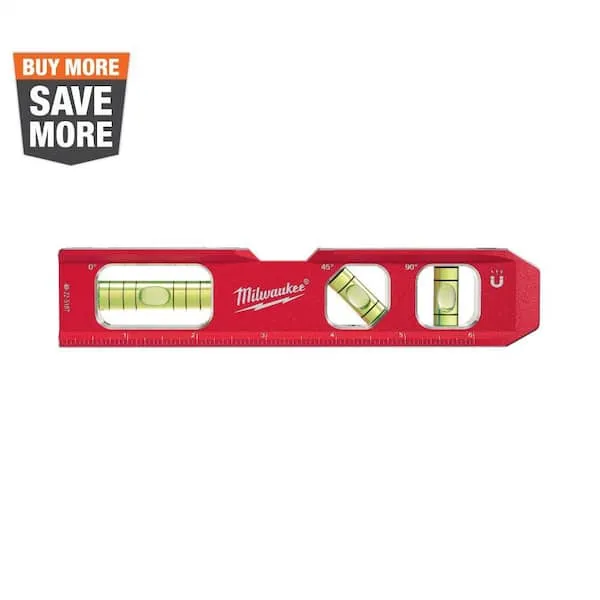
Level

Klein Tools Laser Level, Self-Leveling Red Cross-Line Level and Red Plumb Spot (93LCLS) 93LCLS

Acro Building Systems Steep Pitch Guardrail System Bracket and Post 12070
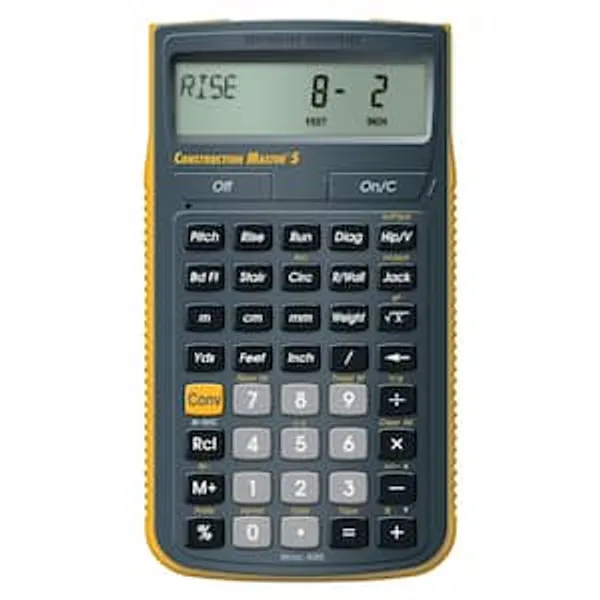
Construction Master 5 Calculator

Calculated Industries Construction Master 5 Calculator 4050
Measuring Tape
For accurate measurements of plywood and components, ensuring proper assembly.
Level
Ensures surfaces are just right.
Klein Tools Laser Level, Self-Leveling Red Cross-Line Level and Red Plumb Spot (93LCLS) 93LCLS
The Klein Tools Self-Levelling Cross-Line Laser Level is a high-performance laser leveling and alignment tool for professionals. This level provides a reliable pendulum self-leveling system to allow you
Acro Building Systems Steep Pitch Guardrail System Bracket and Post 12070
Fall prevention is the best form of protection and with Acro's temporary fall protection for roofing and construction trades, you won't find a better solution to protect your business against the tragedy
Construction Master 5 Calculator
Makes construction calculations a breeze.
Calculated Industries Construction Master 5 Calculator 4050
The Construction Master 5 Calculator is an essential tool for construction pros. It helps you get fast, accurate construction-math calculations in the office or on the job site. Reduce the risk of expensive
Steps

Measure Existing Floor Heights
30 minutesUsing a tape measure and a level, determine the exact vertical distance between the subfloor of the lower level and the subfloor of the upper level. Take multiple measurements at different points to account for any variations in floor height and average them to get the most accurate total rise. Ensure the measurements are taken plumb (perfectly vertical).
Watch: Measure Total Rise and Floor Levelness
Determine the Total Run
60 minutesBased on the desired number of treads and the proposed riser height, calculate the total horizontal length required for the staircase. This calculation typically involves using a building code's maximum riser height and minimum tread depth as guidelines. For an L-shaped staircase, this will also include the dimensions of the landing.
Watch: Measure Total RunCalculate Riser Height and Tread Depth
45 minutesUsing the total rise and the desired number of steps, calculate the exact riser height (Total Rise / Number of Steps). Then, using the total run and the number of treads (which is typically one less than the number of risers), calculate the tread depth (Total Run / Number of Treads). Adjust the number of steps and the calculations to meet code requirements and provide a comfortable walking angle.
Watch: Calculate Rise and Run Per Step
Design the Landing
60 minutesDetermine the size and location of the landing. For an L-shaped staircase, the landing typically measures at least the width of the staircase and its length should be equal to the tread depth of one step. Ensure the landing provides a safe turning radius and complies with minimum dimension requirements specified in local building codes. Verify that the landing's height aligns perfectly with the upper floor level.
Watch: Identify Landing Size Requirements
Create a Detailed Layout Plan
120 minutesOn graph paper or using CAD software, draw a detailed, to-scale plan of the L-shaped staircase. Include the total rise, total run, the dimensions of each tread and riser, the landing size and location, and the position of stringers. Clearly indicate measurements for all structural elements.
Watch: Initial Measurements and Platform Design
Select Materials and Hardware
60 minutesBased on the layout plan, select the appropriate lumber for stringers, treads, and risers. Common choices include pine, fir, or oak. Determine the type and quantity of fasteners (screws, nails, bolts) required for assembling the stringers to the framing, and for attaching treads and risers. Also, consider materials for railings and balusters if they are part of the scope.
Watch: Learn Terminology & Gather Tools/Materials