How to Measure Stair Headroom
About This Project
This project outline details how to measure and ensure adequate headroom for a new or existing staircase, adhering to safety and building code requirements.
Tools & Materials
Measuring Tape

Defiant 2000 Lumens LED Slide-to-Focusing Aluminum Flashlight 90706

Boise Cascade 3-1/2 in. x 7 in. x 8 ft. VERSA-LAM Column 2101040
Measuring Tape
For accurate measurements of plywood and components, ensuring proper assembly.
Defiant 2000 Lumens LED Slide-to-Focusing Aluminum Flashlight 90706
This Defiant 2000-Lumens LED Slide-to-Focusing Aluminum Flashlight features high- powered LED chips to emit up to 2000-Lumens of light, illuminating your work area and beyond. Its tough aluminum material
Boise Cascade 3-1/2 in. x 7 in. x 8 ft. VERSA-LAM Column 2101040
These days, the trend is toward large open rooms in homes, with a reduced number of columns. Therefore, the remaining columns must bear greater loads and traditional wood is often inadequate. An attractive
Steps

Identify Staircase Start and End Points
5 minutesDetermine the precise point where the nosing of the bottom tread begins and the finished surface of the ceiling or floor directly above the top landing or tread. This is crucial for accurate headroom measurement.
Watch: Identify Correct Tread Measurement Point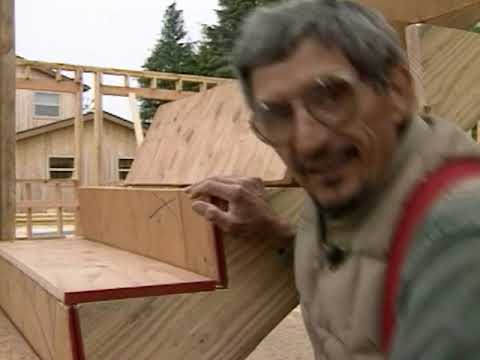


Compare Measurements to Building Codes
15 minutesConsult your local building code or a qualified building professional to determine the minimum required headroom for staircases. This typically ranges from 6 feet 8 inches to 7 feet, but can vary. Ensure your measurements meet or exceed these requirements throughout the entire stair run and landing.
Watch: Verify Fitment and Headroom in Space